Construction City – Trattoria Vicino
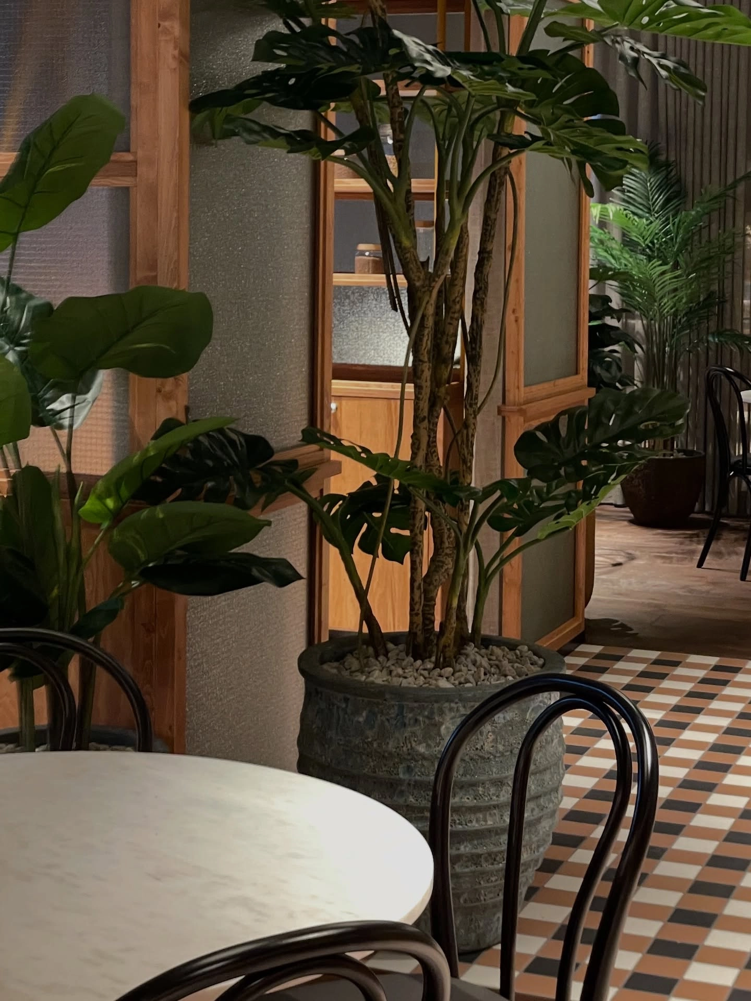
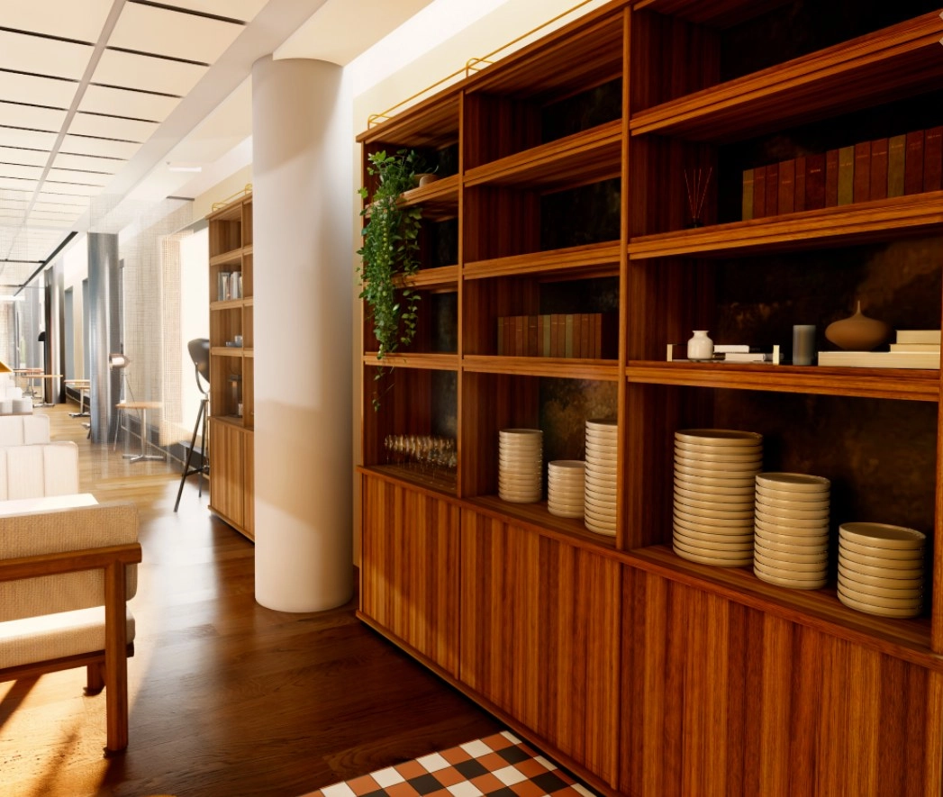
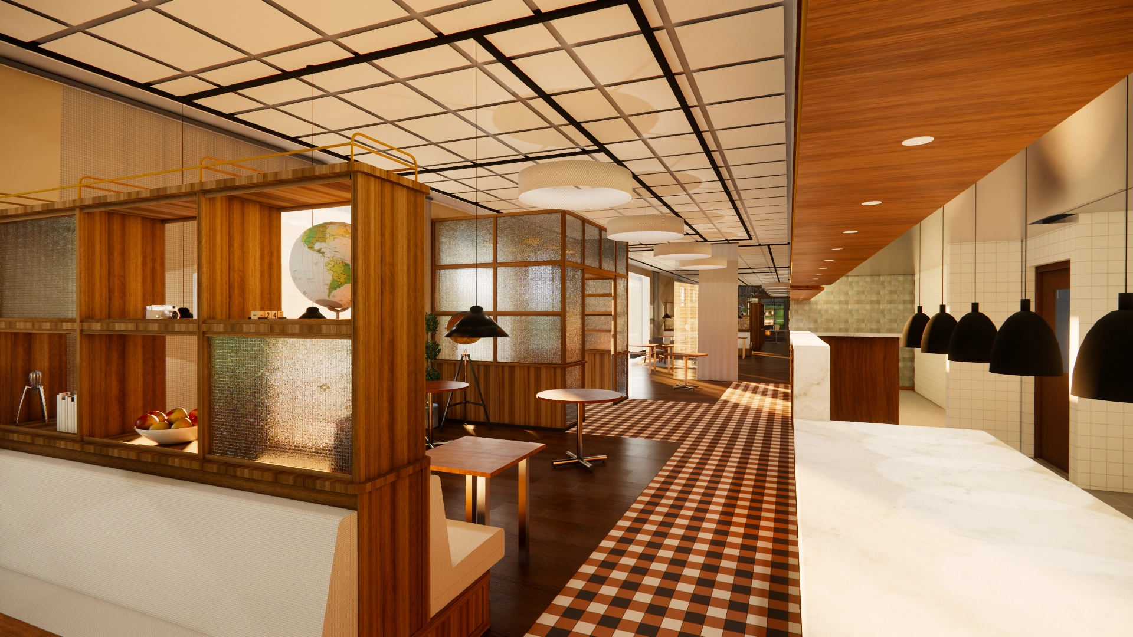
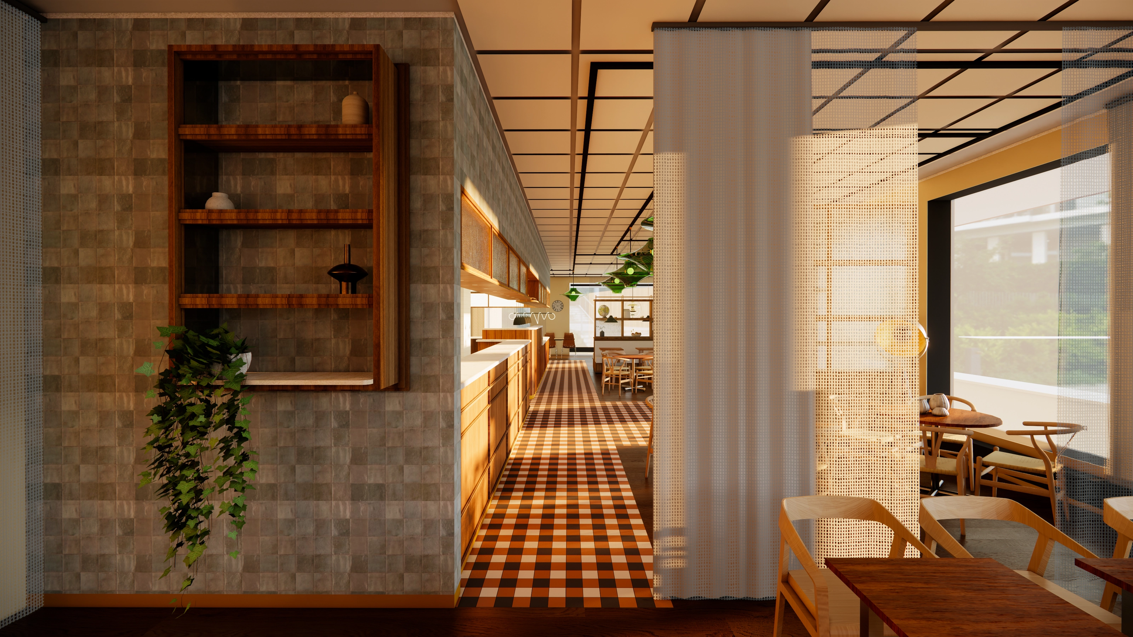
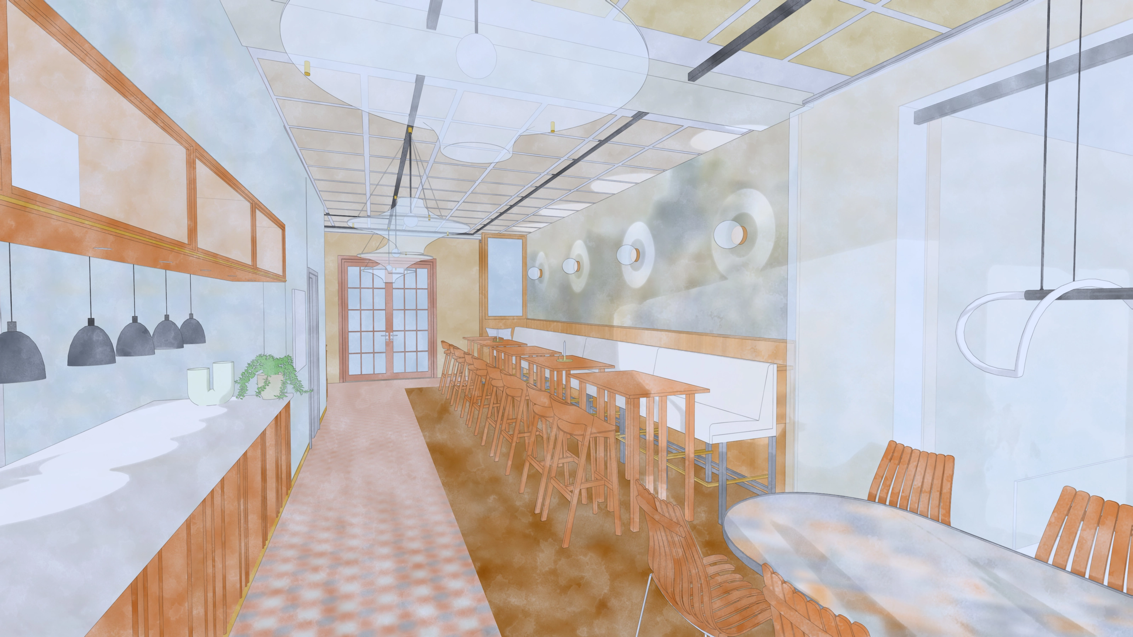
Visualizations and a VR tour of the bistro on the 2nd floor of Construction City.
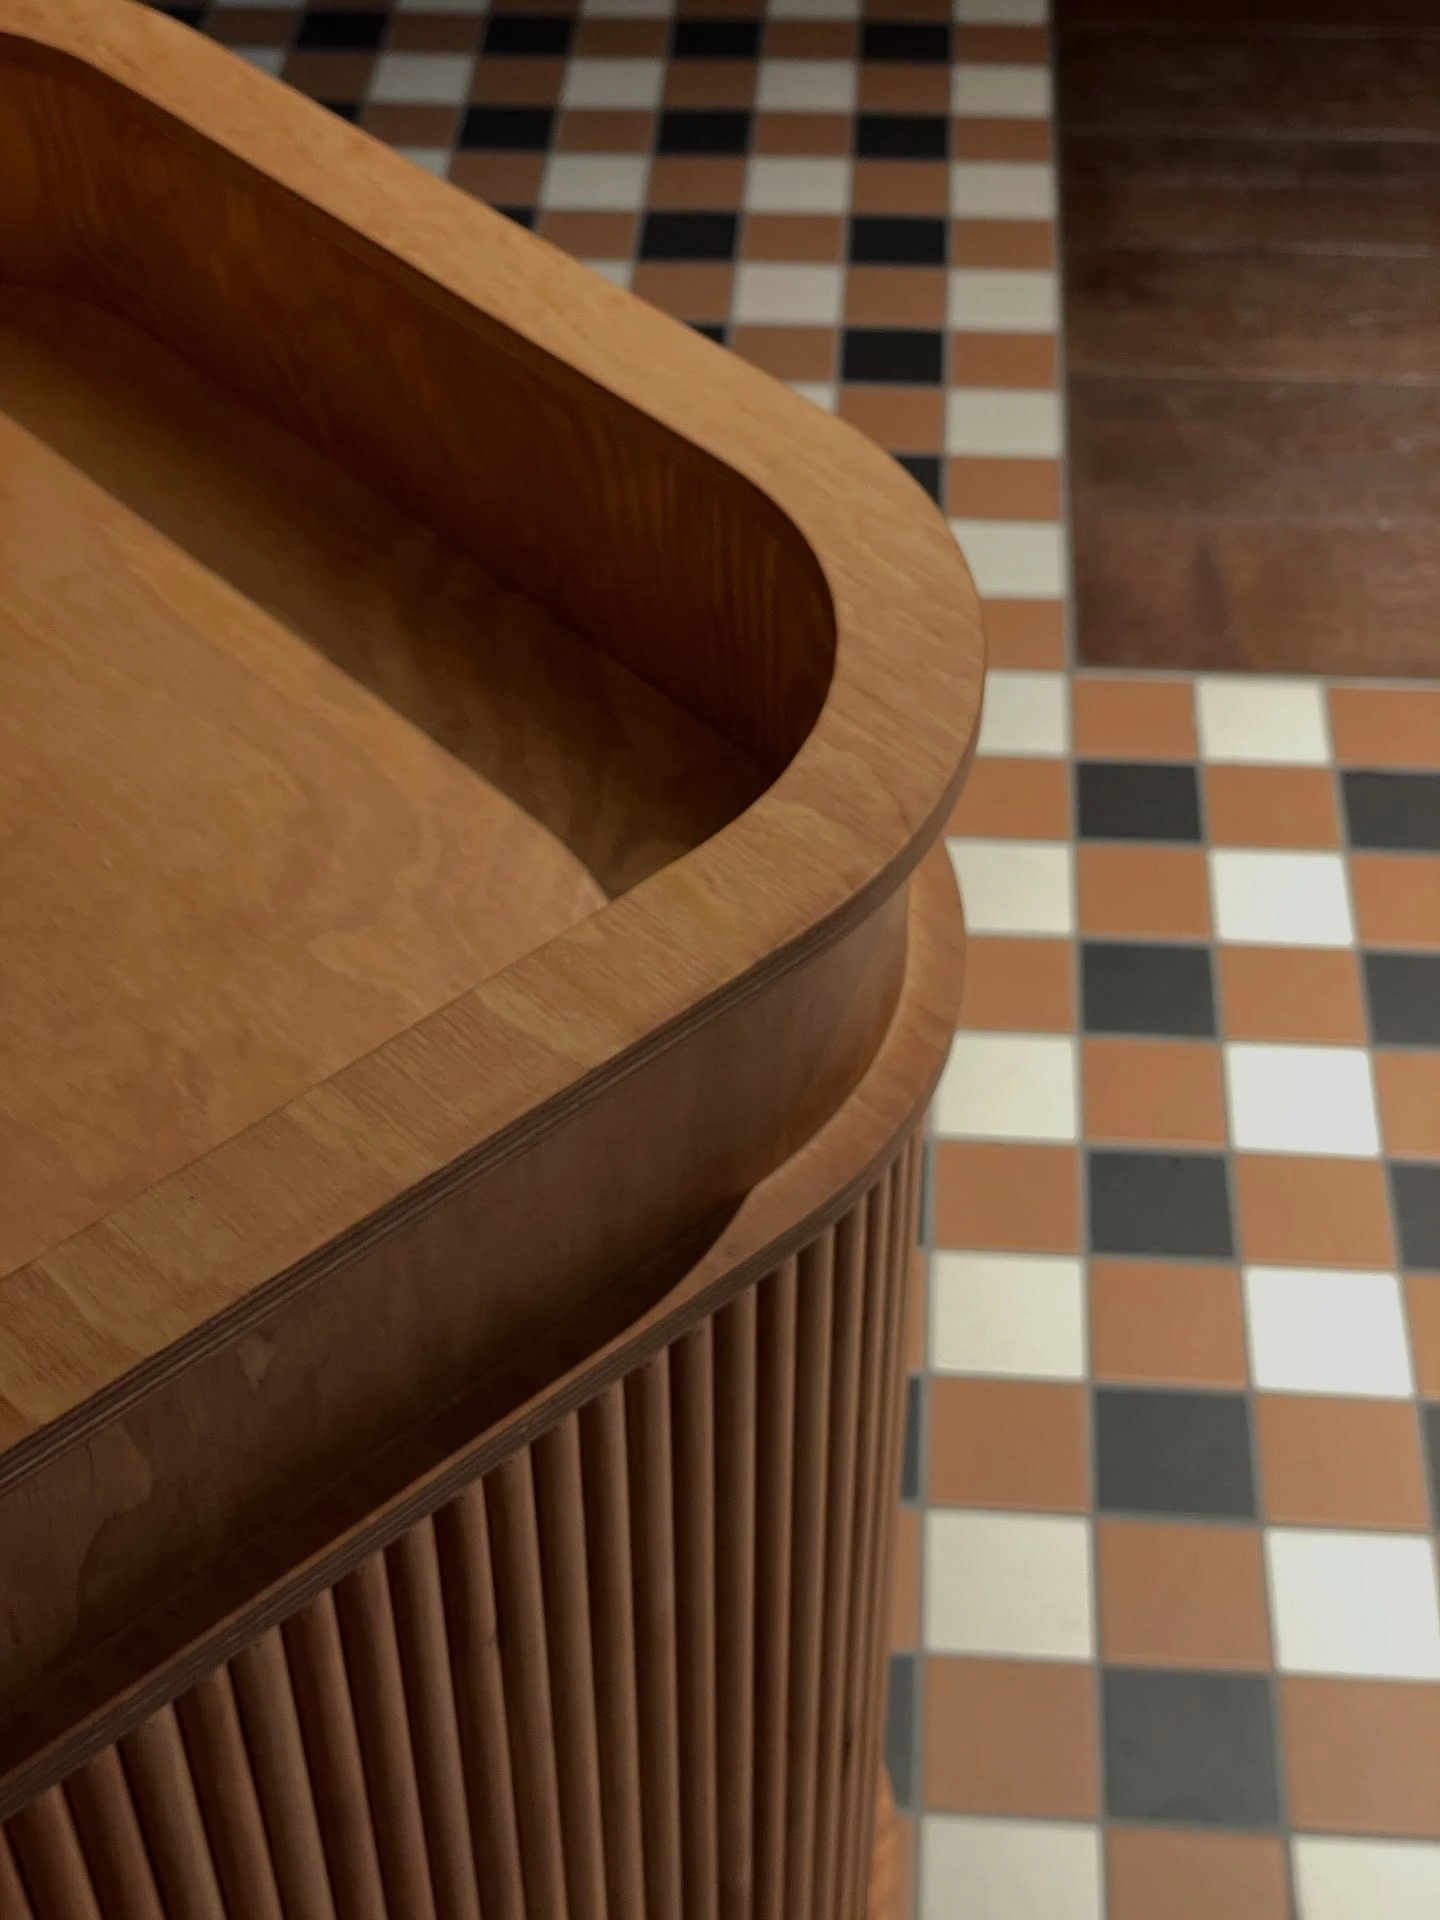
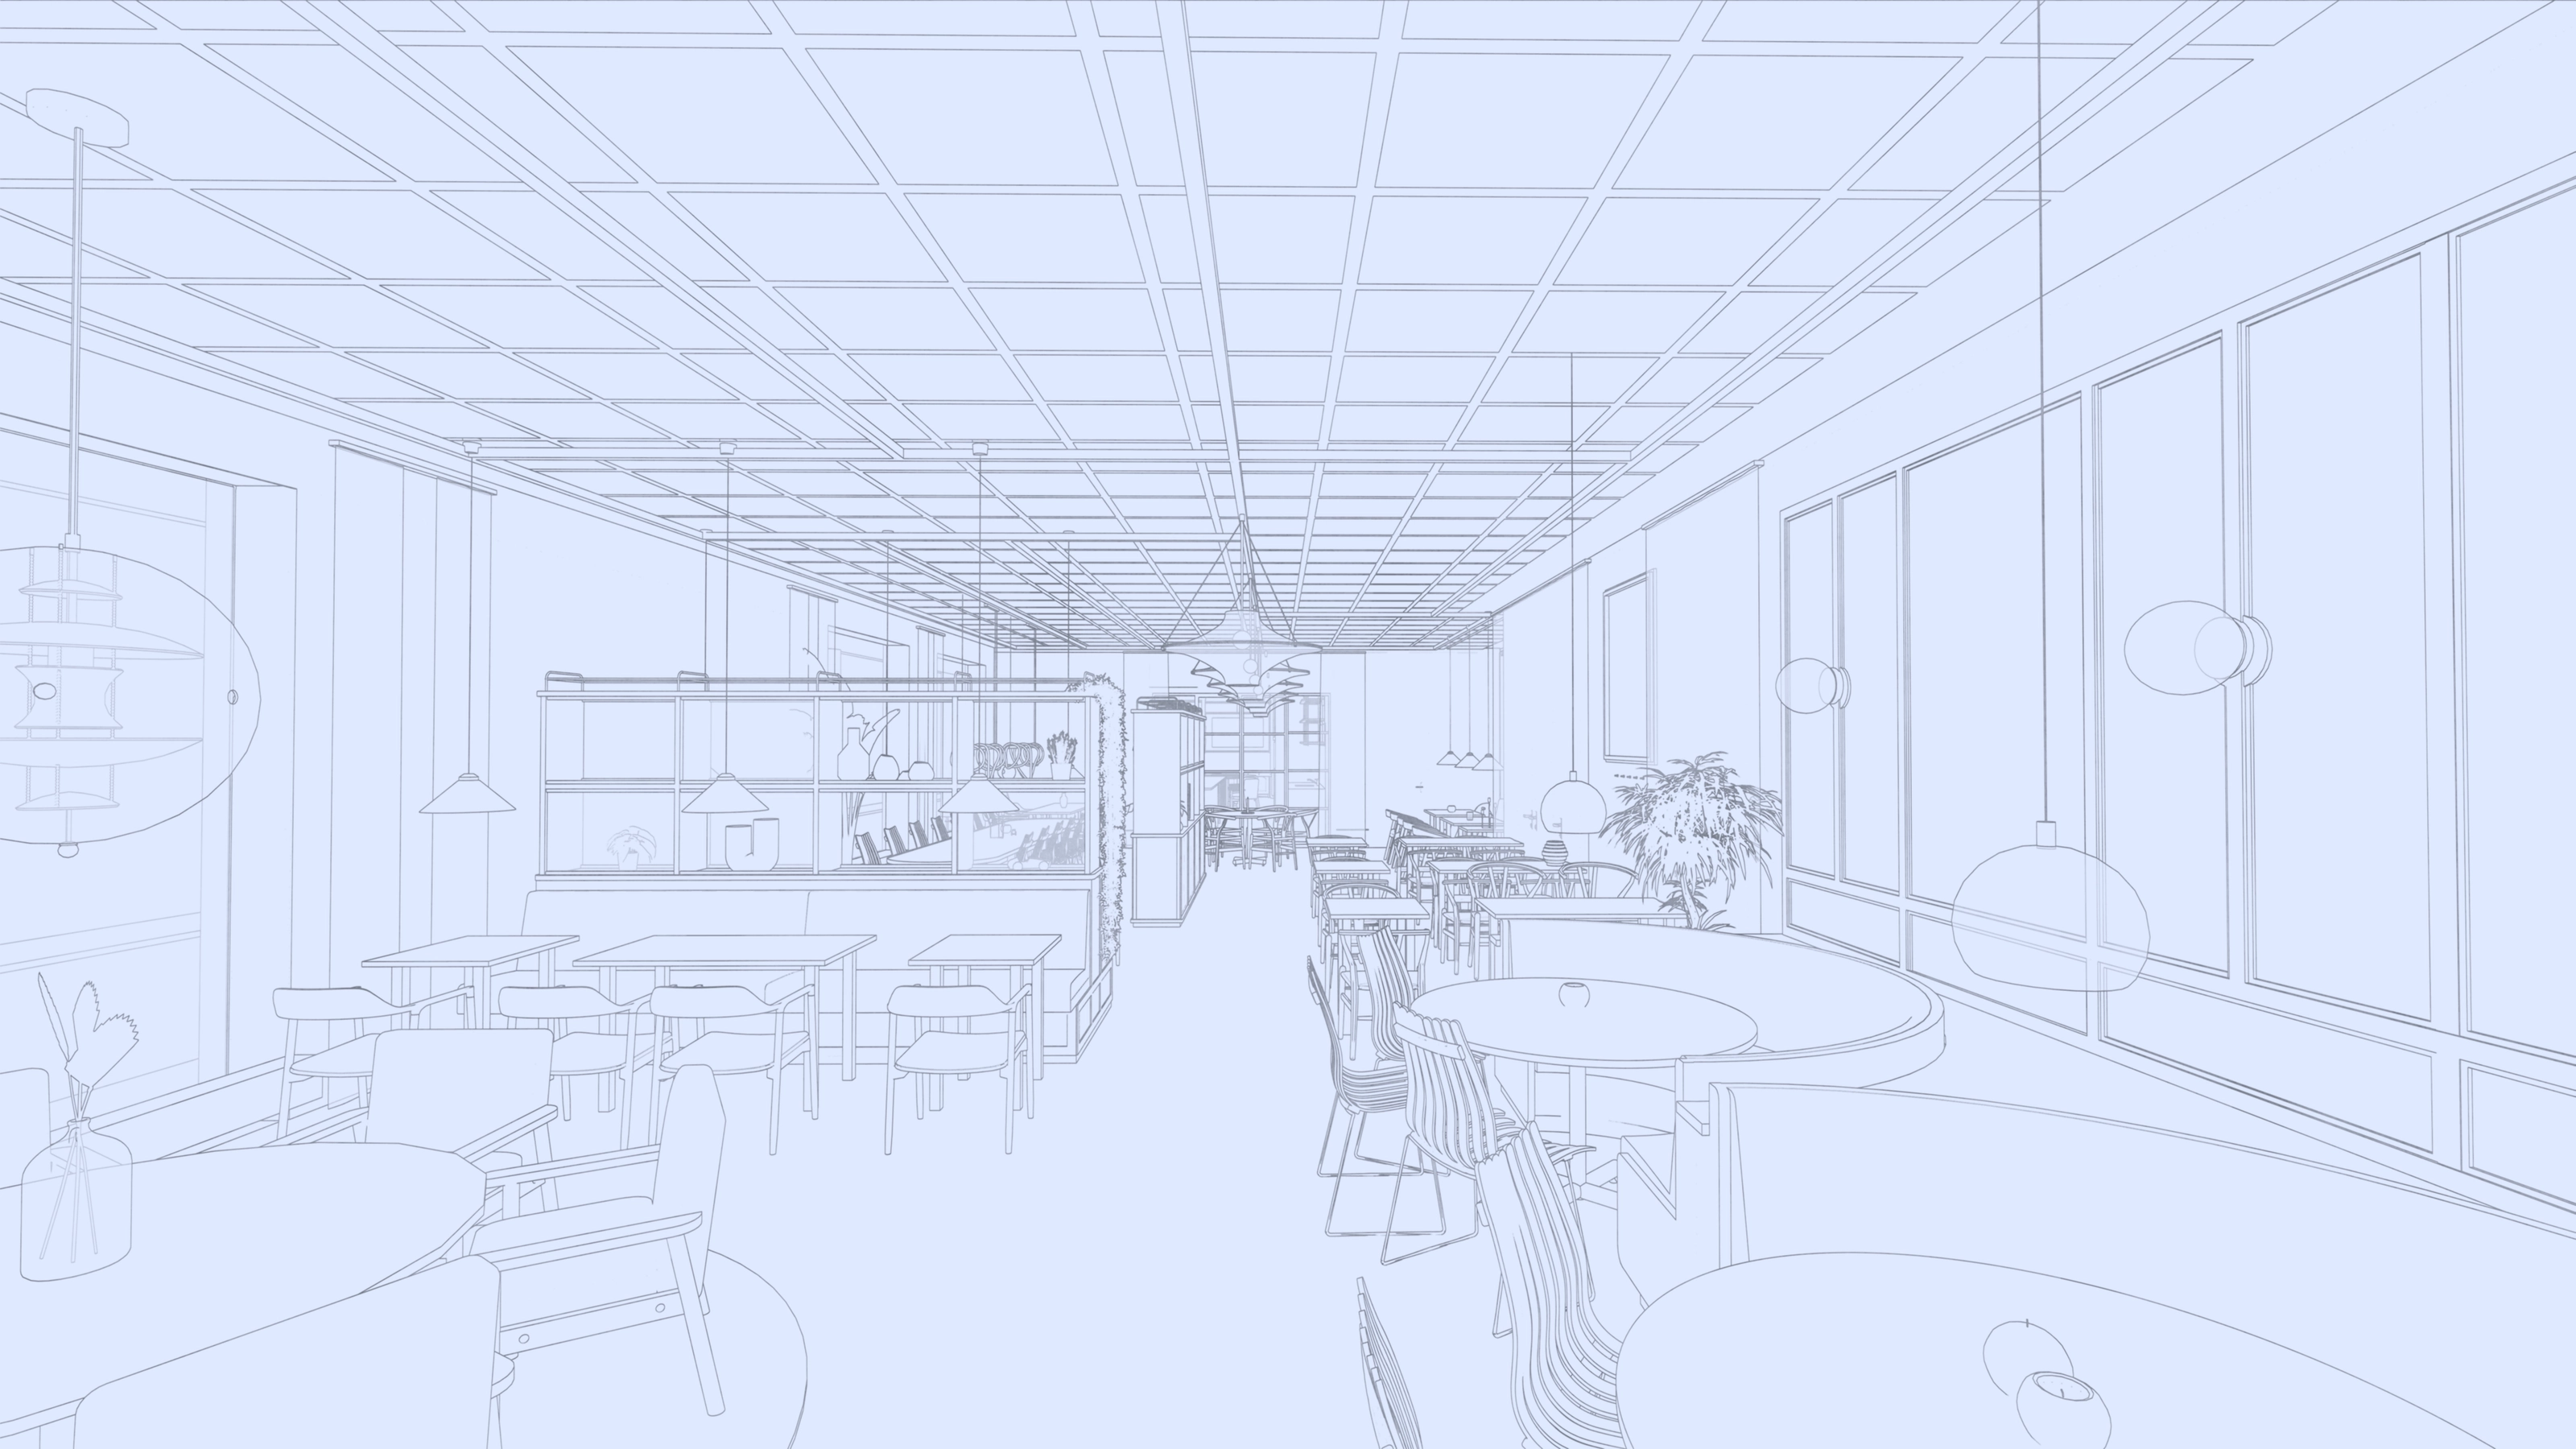
Visualizations and a VR walkthrough of the bistro area on the 2nd floor of Construction City, developed in autumn 2025. I produced the visualizations of the room as designed and built the interactive VR tour. This was my first commercial VR project.
The model contained relatively little detail, so a significant part of the work was developing the visualization beyond the original project material. Materials, furniture, decoration and other details had to be modelled, adapted and curated to fit the concept and create the intended atmosphere. The aim was to take a relatively simple design model and turn it into a complete and convincing representation of the finished environment.
During my internship I also explored how to make a full VR experience accessible without requiring a powerful Windows machine. The result was an interactive tour that works across VR, browser, as a standalone app on both Windows and Mac, and on smartphones.

Scan to open on your phone, or launch the VR tour in a new tab