Conceptual Spaces for All
Inclusive, concept-driven spatial design.
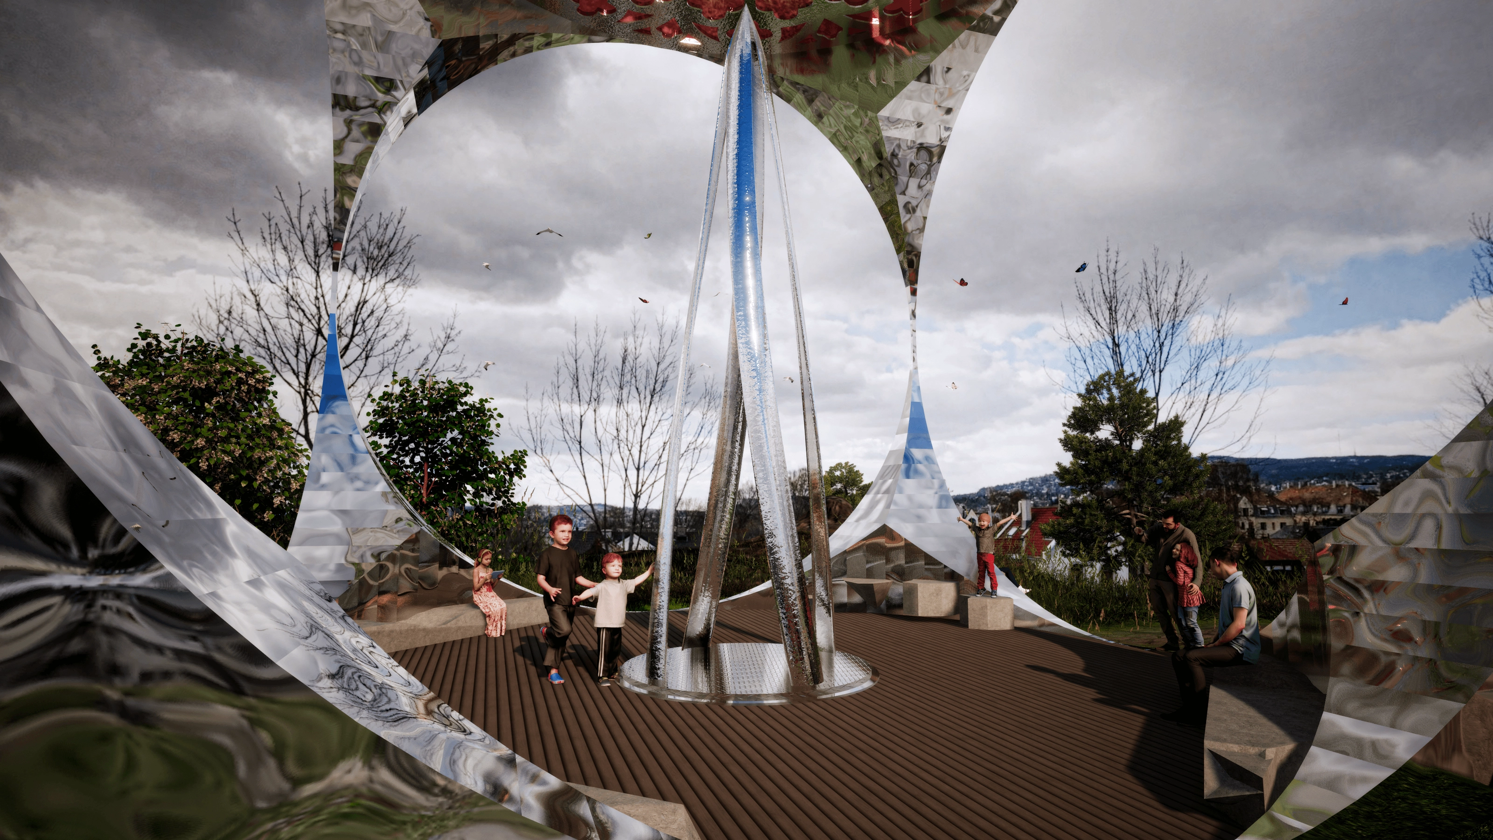
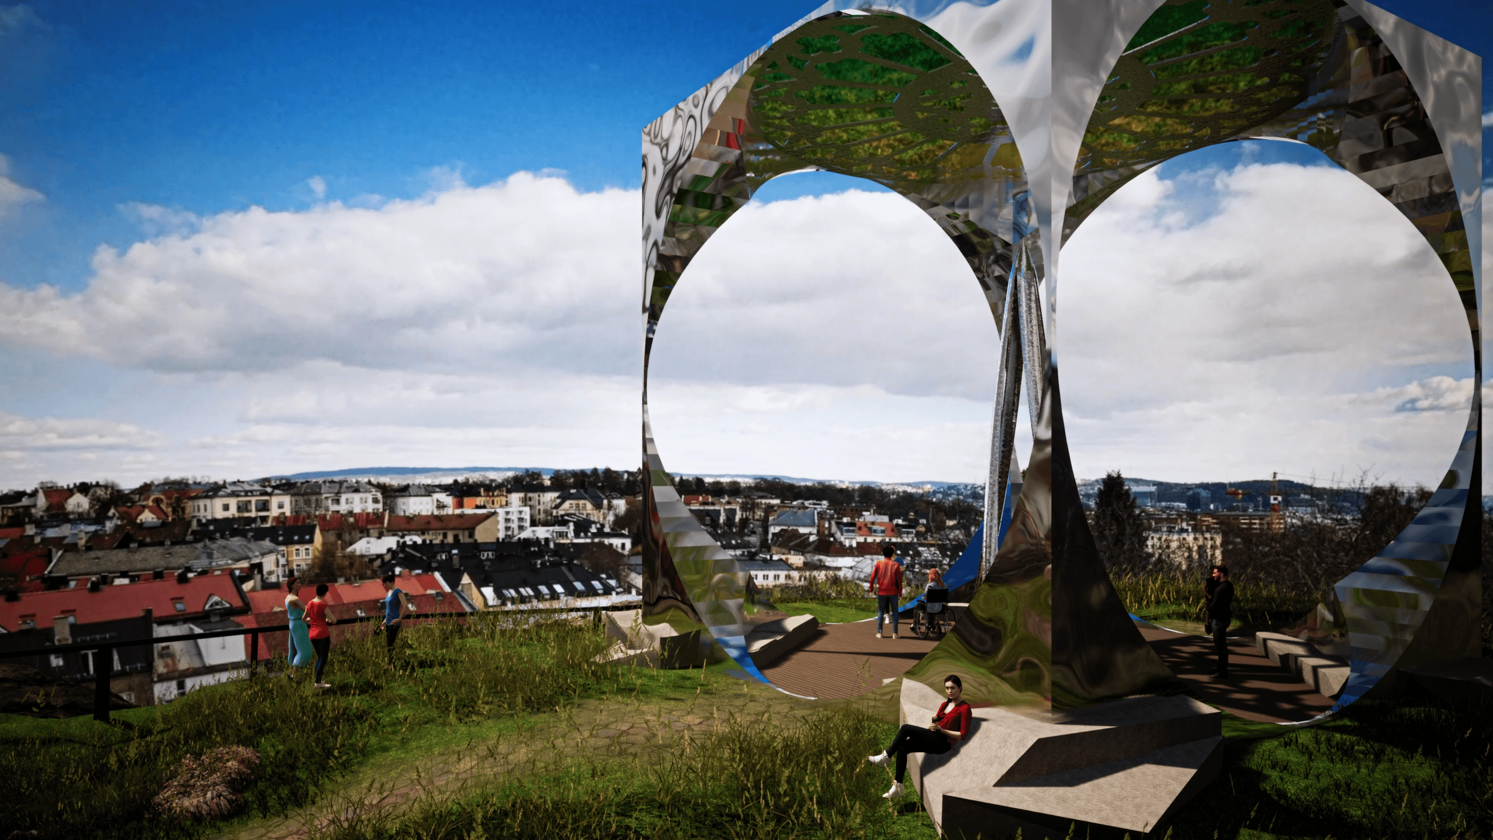
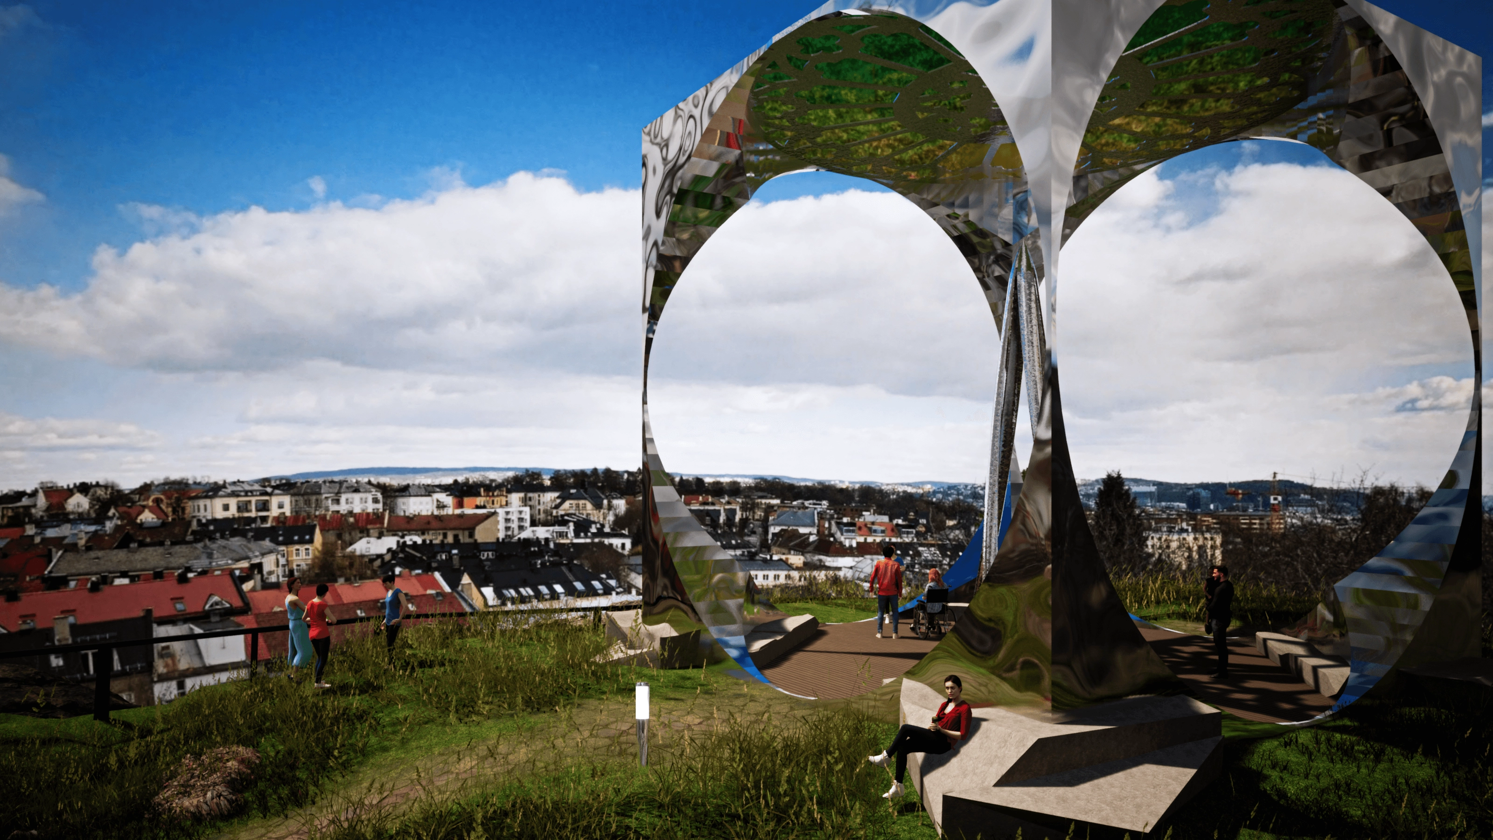
The project was to develop a conceptual space based on Blåsen, at the top of Stensparken between Pilestredet and Stensgata. The site has a distinct contrast between the exposed bedrock on its eastern side and the open meadow to the west, which became the starting point for the further development of the project.
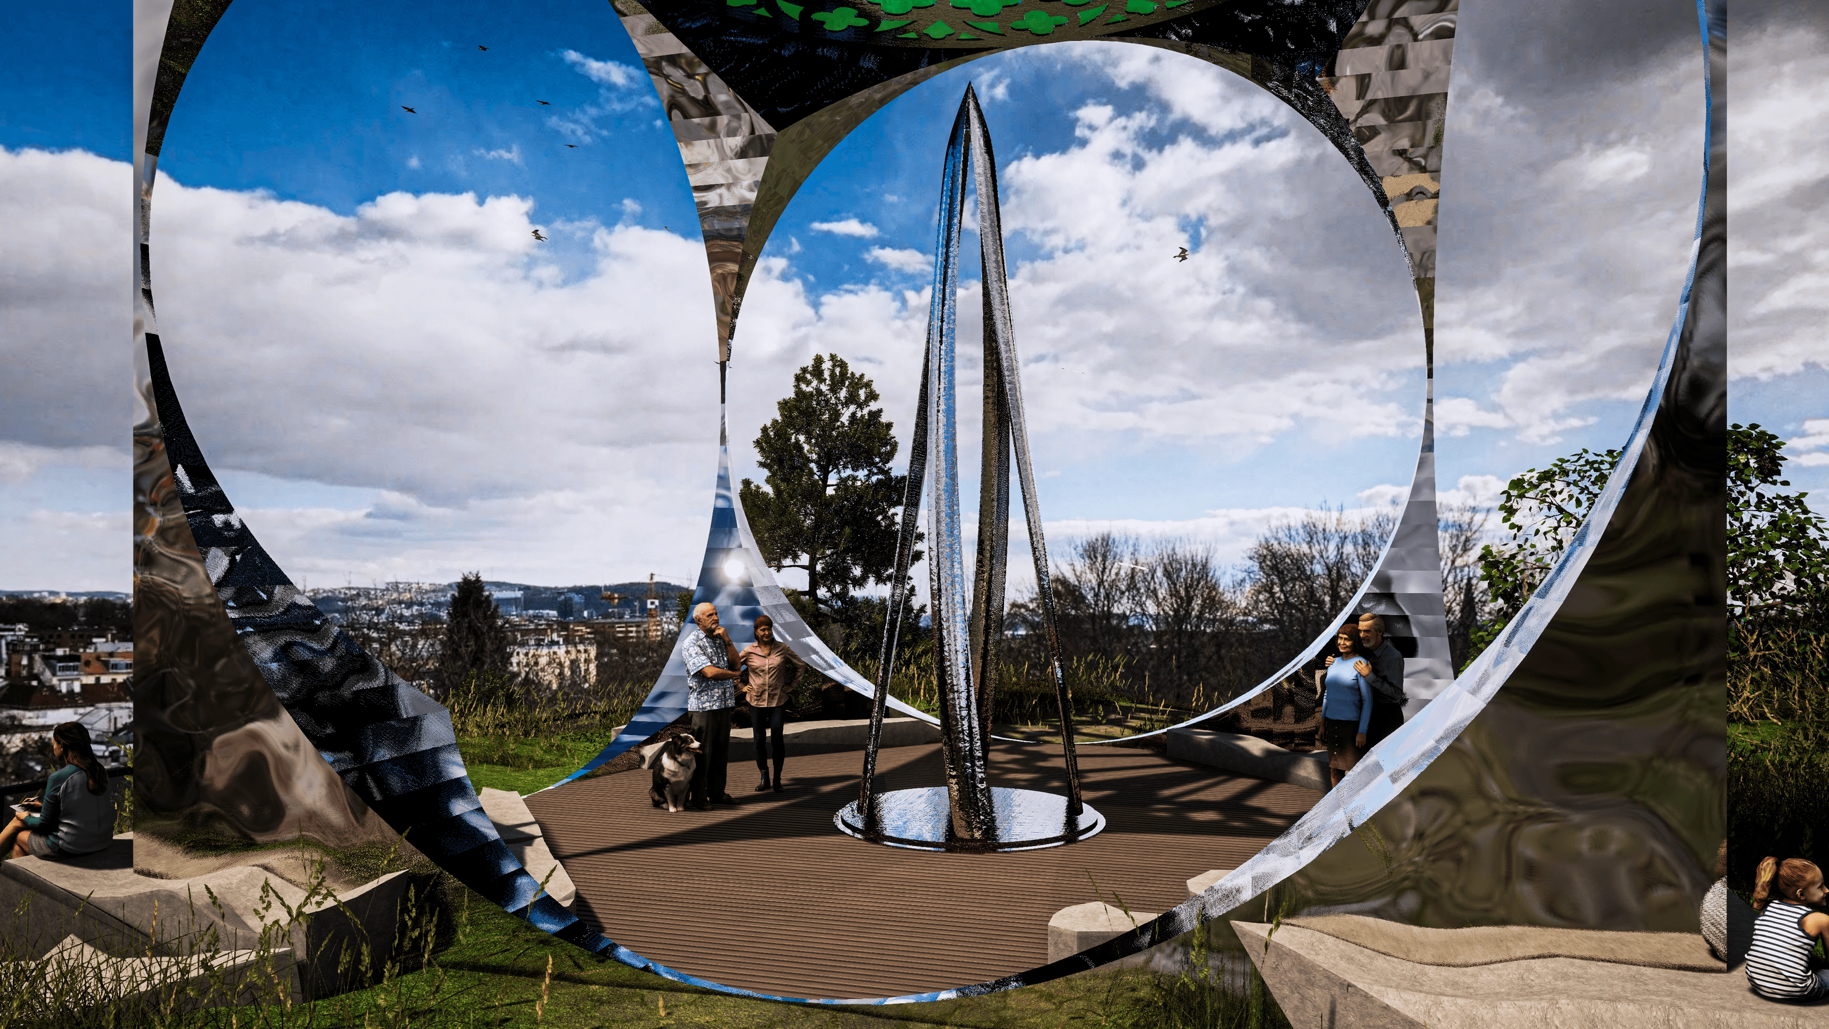
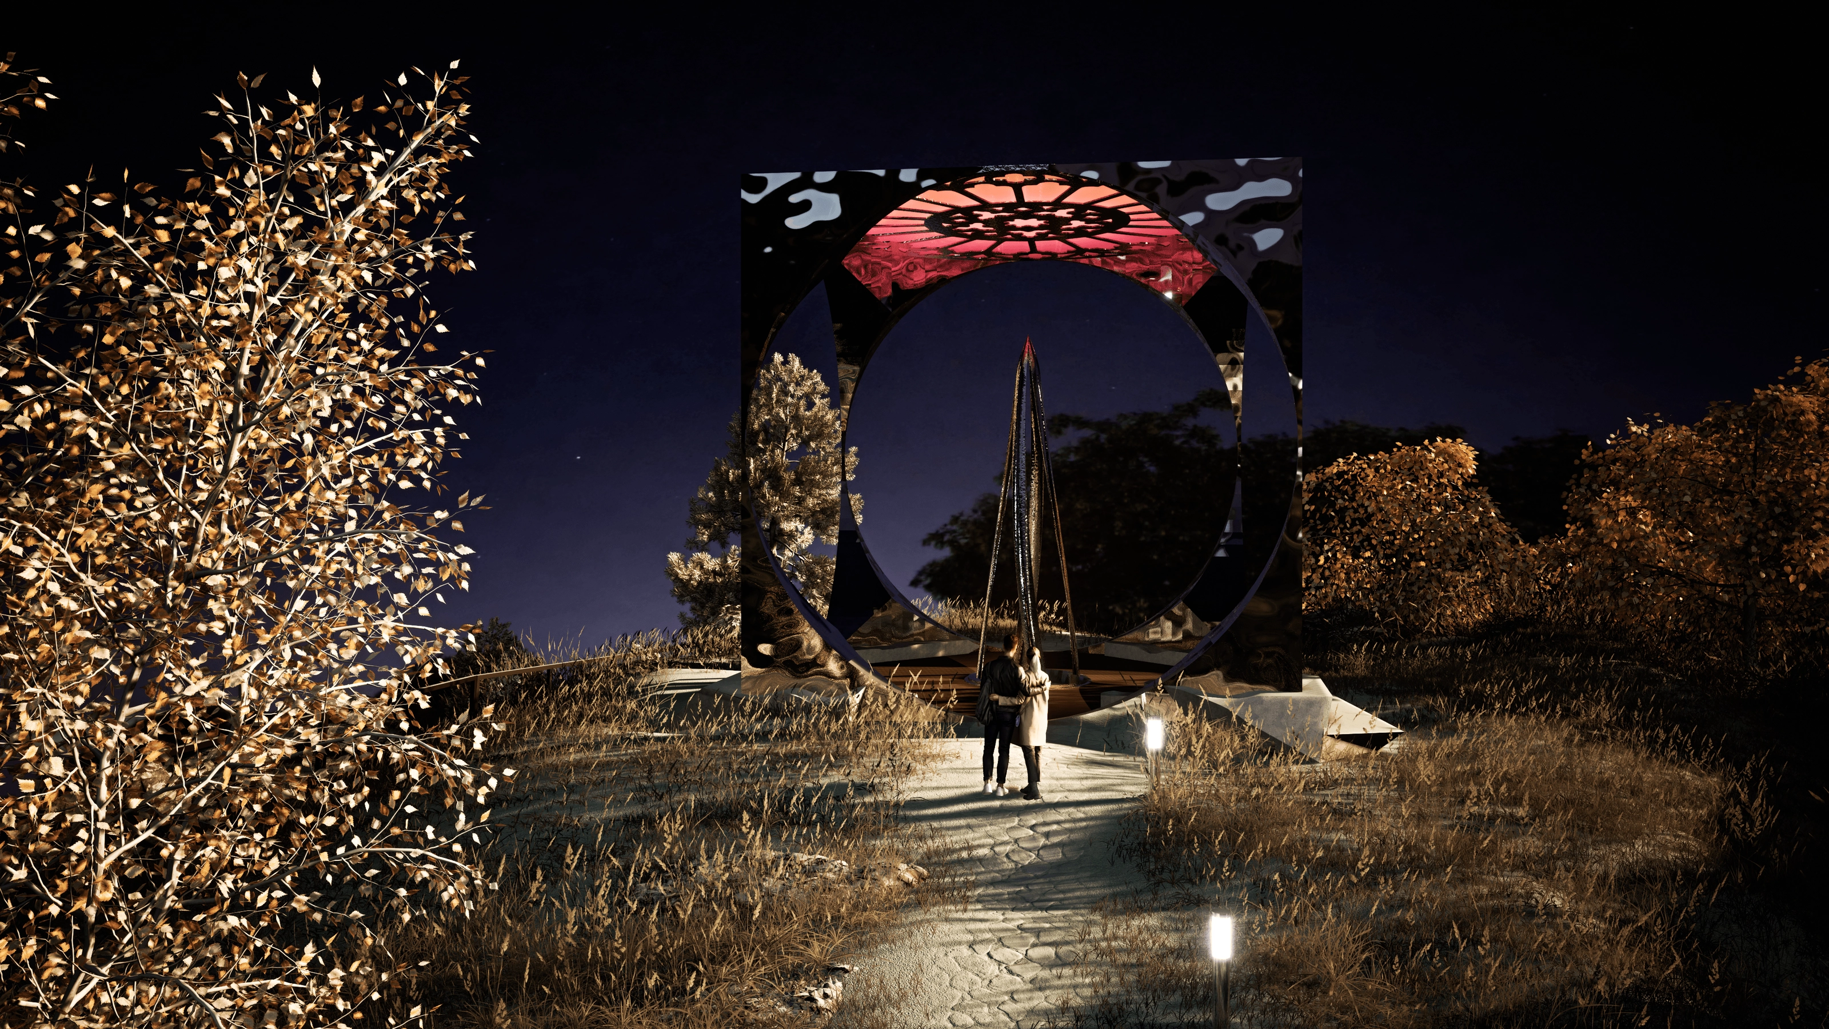
The concept, Neo-Concretist Floratopia, takes the form of a mirror-polished cube with large circular openings. Rather than closing itself off from its surroundings, the openings frame the views and make the landscape part of the space. Inside the cube is a spiral that visitors can set in motion themselves, with an iridescent glass rose window above it that changes how light and colour are experienced throughout the day.
Access is an integral part of the experience. An illuminated tunnel leads into the rock and continues to a lift, making the summit accessible to more people. Benches and areas for staying are placed both inside and around the structure, allowing the space to be experienced from different directions and at different scales.
The materials were selected with a permanent outdoor structure in mind, combining recycled steel, glass-fibre-reinforced concrete and tempered safety glass with the iridescent glass. The form was developed in Rhino and carried through Archicad and Twinmotion, with VR testing throughout the process. The project was also produced as a 1:50 scale 3D-printed model.